
Why the walls decide how the unit behaves
Breezaire's instructions say plainly that most of the problems it sees come from the wrong unit or the wrong enclosure, not from the machine. WhisperKool's answers make the same point from the other side: without a continuous vapor barrier, even a correctly sized unit may struggle to hold steady conditions, and no amount of cooling capacity makes up for thin insulation.
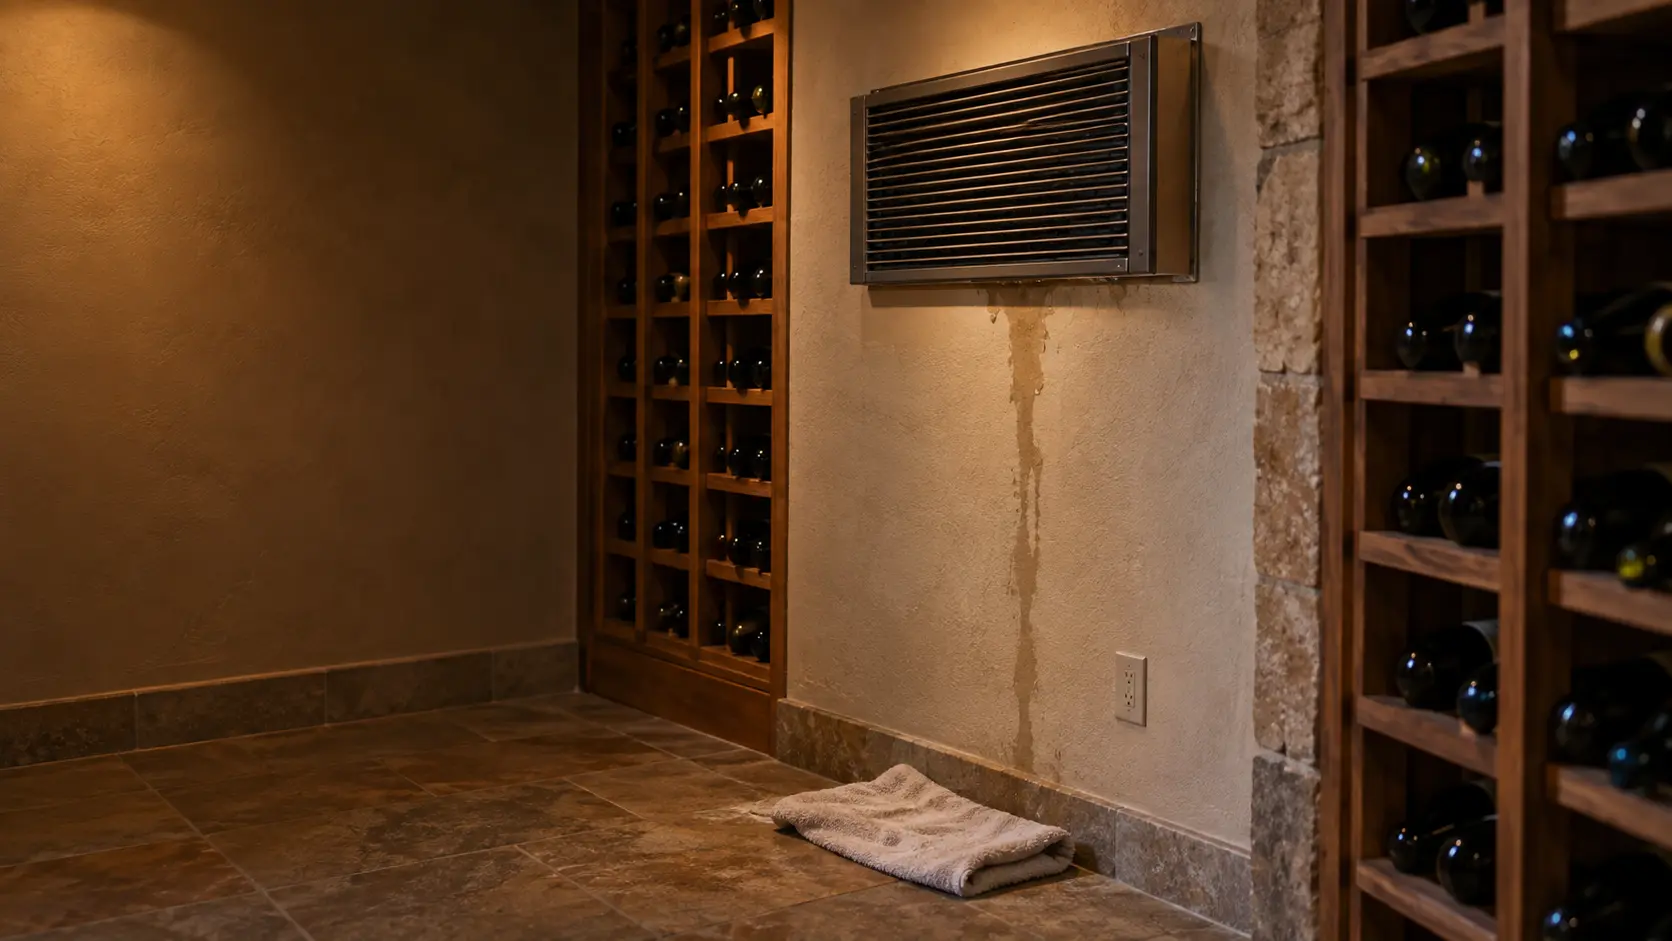
The reason is moisture. A cellar at 55°F sits beside a house that is warmer and usually damper, and water vapor moves from the warm side to the cool side through drywall, wood, paint and even concrete. Once inside, it condenses on the coil, and the unit spends its run time pulling water out of the air instead of cooling the bottles.
Source: Breezaire — WKL Series Installation Instructions — Most problems come from unit selection or enclosure construction; insulate and wrap the framed opening when the cold side is flush; the dark test for leaks; moisture passes through concrete, brick, paint and wood; a poorly sealed room makes the unit run constantly and overflow; new materials release moisture that fades; WhisperKool — Frequently Asked Questions — Without a continuous vapor barrier a correctly sized unit may struggle; R-13 minimum for interior walls; glass, stone, brick, tile and concrete raise the heat load; condensation comes from humid air leaking in
Which side the barrier goes on
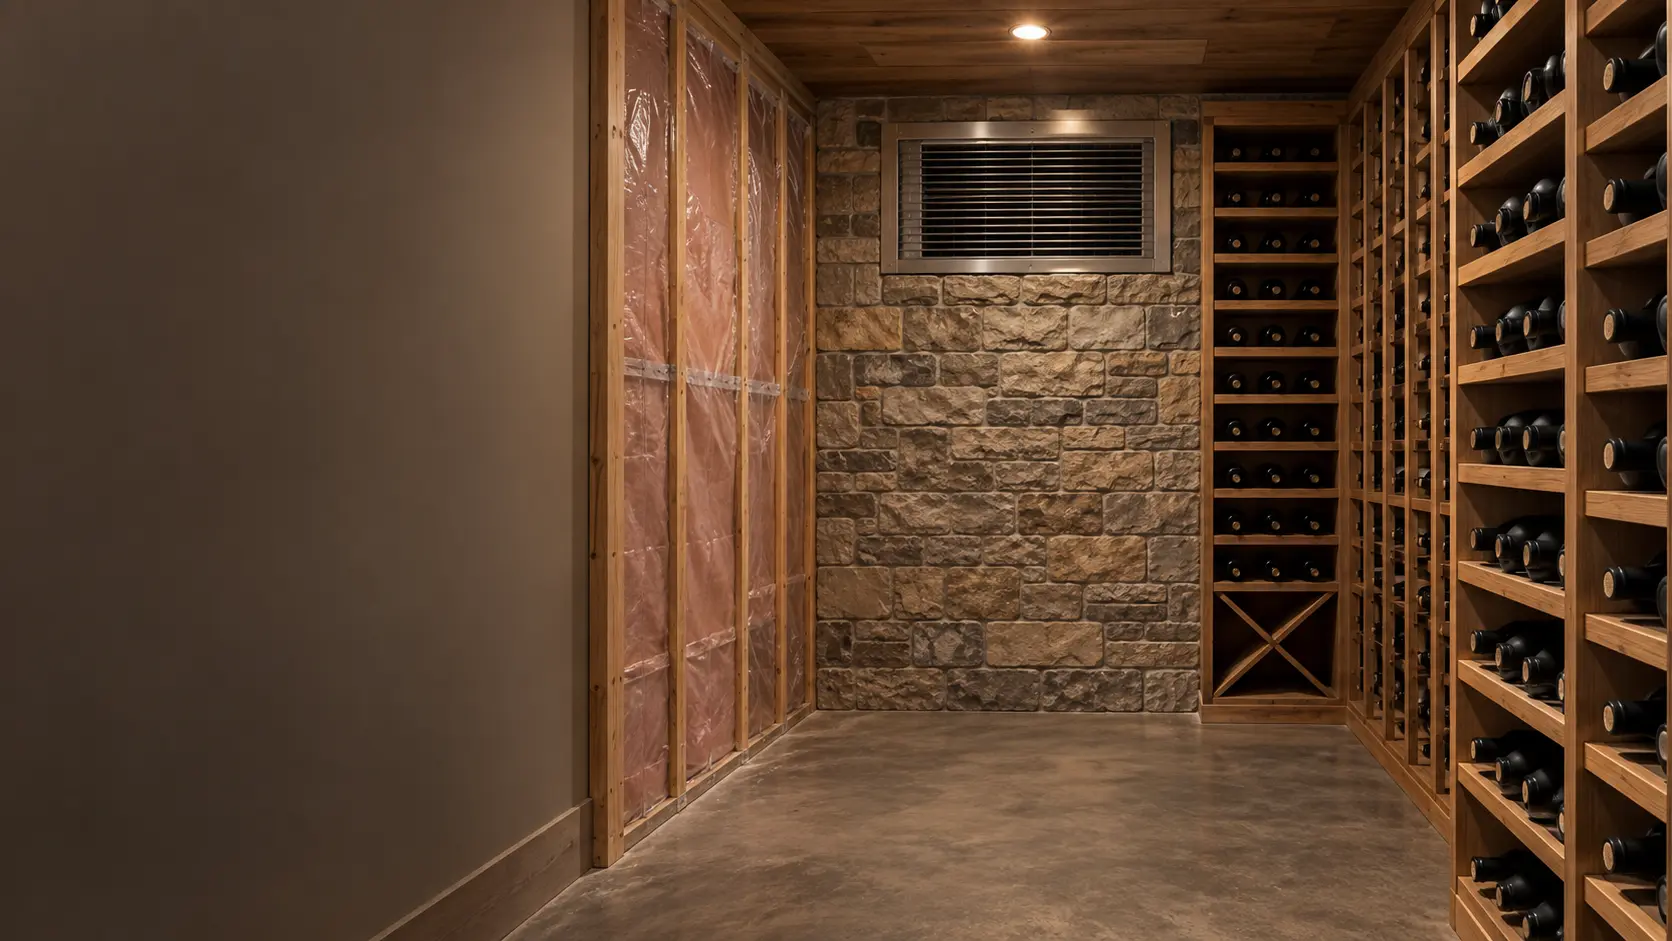
Breezaire's enclosure requirements put the vapor barrier on the warm side of the insulation, on all walls, the floor and the ceiling. For a cellar inside a conditioned house, the warm side is the one facing the rest of the house, not the one facing the bottles, which is the opposite of what many framers do by habit in a bedroom.
Polyethylene sheeting is the usual material, lapped at the seams and taped, and carried unbroken across the ceiling and down to the floor. The barrier is only as good as its weakest joint, so where it meets a slab or a concrete wall it should be sealed rather than simply tucked.
- Electrical boxes for outlets and switches.
- Pipes, drain lines and refrigerant line sets passing through.
- Door frames and the space behind the casing.
- Vents, ducts and the cooling unit's own wall opening.
A wrap, not a patch
Barrier on three walls and not the ceiling is a common shortcut, and warm, moist air from the room above finds its way down through light fixtures and joist bays. The wrap has to be complete, including the wall the cooling unit passes through.
Around the cooling unit's opening
Breezaire notes that when a through-the-wall unit is set with its cold side flush to the cellar, the framed opening itself must be insulated and wrapped, or moisture in the wall condenses on the cold metal of the unit. The gap around the unit is then closed with weatherstripping and trim fixed to the wall.
Source: Breezaire — Wine Cellar Dynamics and Construction Guide — Vapor barrier on the warm side of the insulation on all walls, floors and ceilings; R-11 interior, R-19 exterior and ceiling; seal joints, frames, outlets, pipes and vents; no recessed lighting; concrete and brick are not insulation or moisture barriers; no glass

How much insulation the makers ask for
Breezaire sizes its units only for rooms with at least R-11 in interior walls and floors and at least R-19 in exterior walls and ceilings, with no glass doors or windows. WhisperKool gives R-13 as the usual minimum for interior walls and recommends more for exterior walls, ceilings and warm surroundings.
The sizing chart assumes those numbers. A room built to less than them is a room the chart does not describe, and a unit chosen from it will be undersized from the first day.
Stone, brick and glass
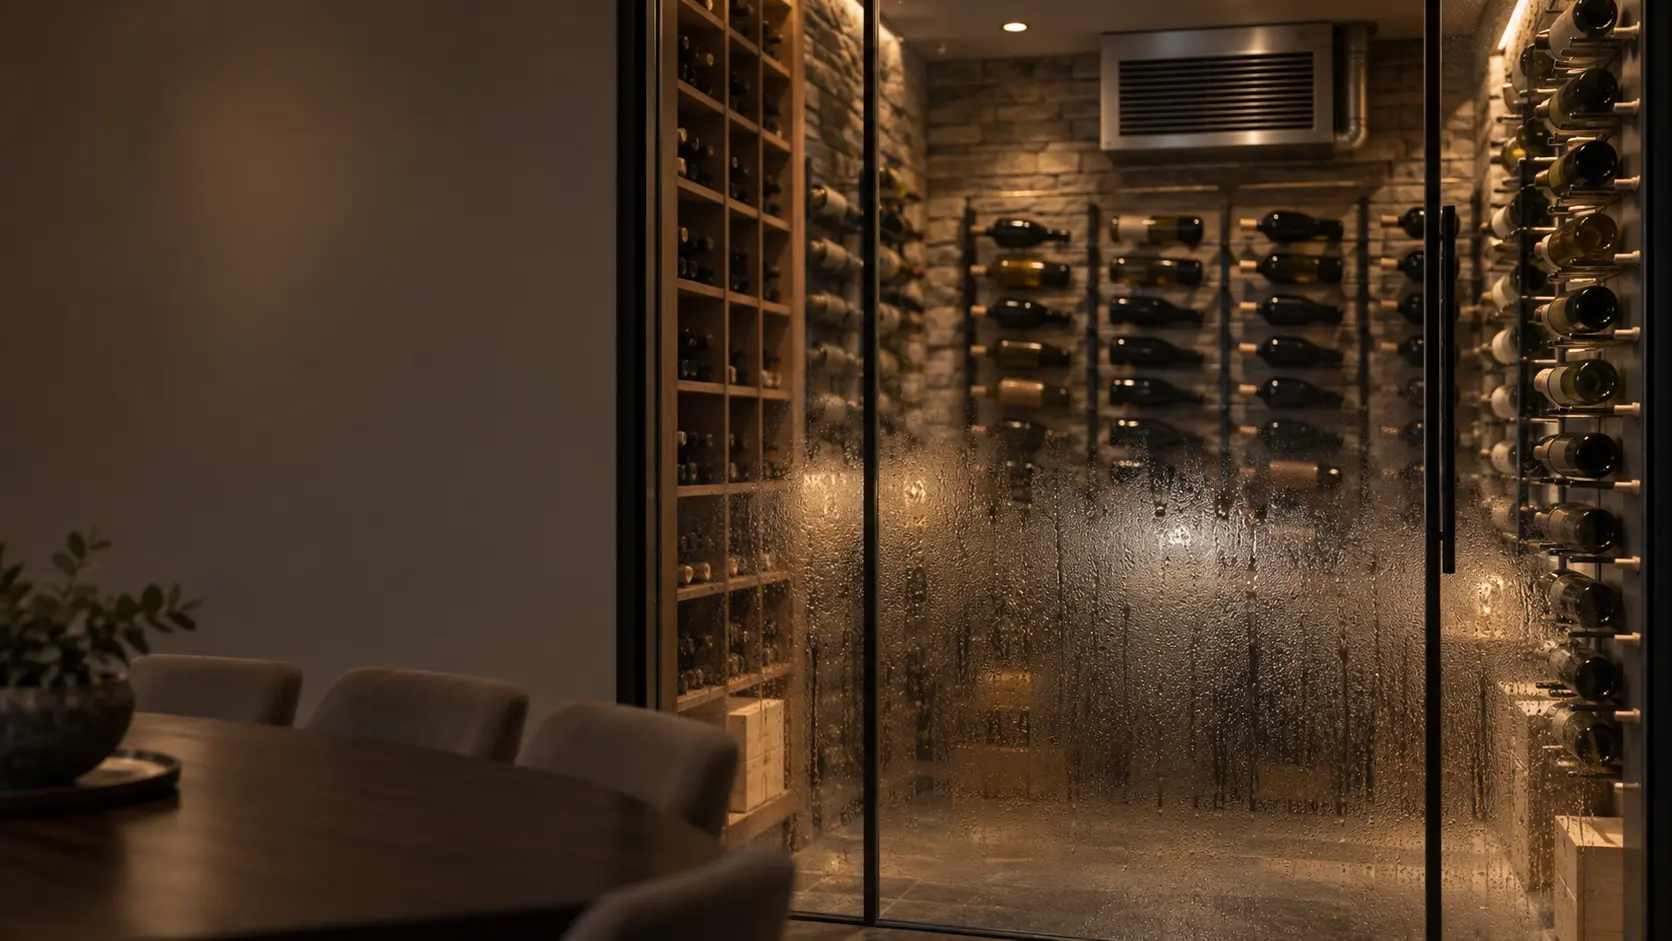
Breezaire states that concrete and brick are neither insulation nor moisture barriers, however thick they look. WhisperKool lists glass, stone, brick, tile and concrete as materials that raise the heat load and says a glass-walled cellar usually needs a larger unit than a framed room of the same size. A stone feature wall can stay, as long as the insulated, wrapped wall is behind it.
Source: Breezaire — Wine Cellar Dynamics and Construction Guide — Vapor barrier on the warm side of the insulation on all walls, floors and ceilings; R-11 interior, R-19 exterior and ceiling; seal joints, frames, outlets, pipes and vents; no recessed lighting; concrete and brick are not insulation or moisture barriers; no glass; WhisperKool — Frequently Asked Questions — Without a continuous vapor barrier a correctly sized unit may struggle; R-13 minimum for interior walls; glass, stone, brick, tile and concrete raise the heat load; condensation comes from humid air leaking in
Lights, outlets and the small holes that add up
Breezaire asks for low-wattage lighting on a timer and rules out recessed fixtures altogether, because their housings let outside air into the room. Each outlet box, switch box and pipe sleeve is a similar hole unless it is sealed through the barrier.
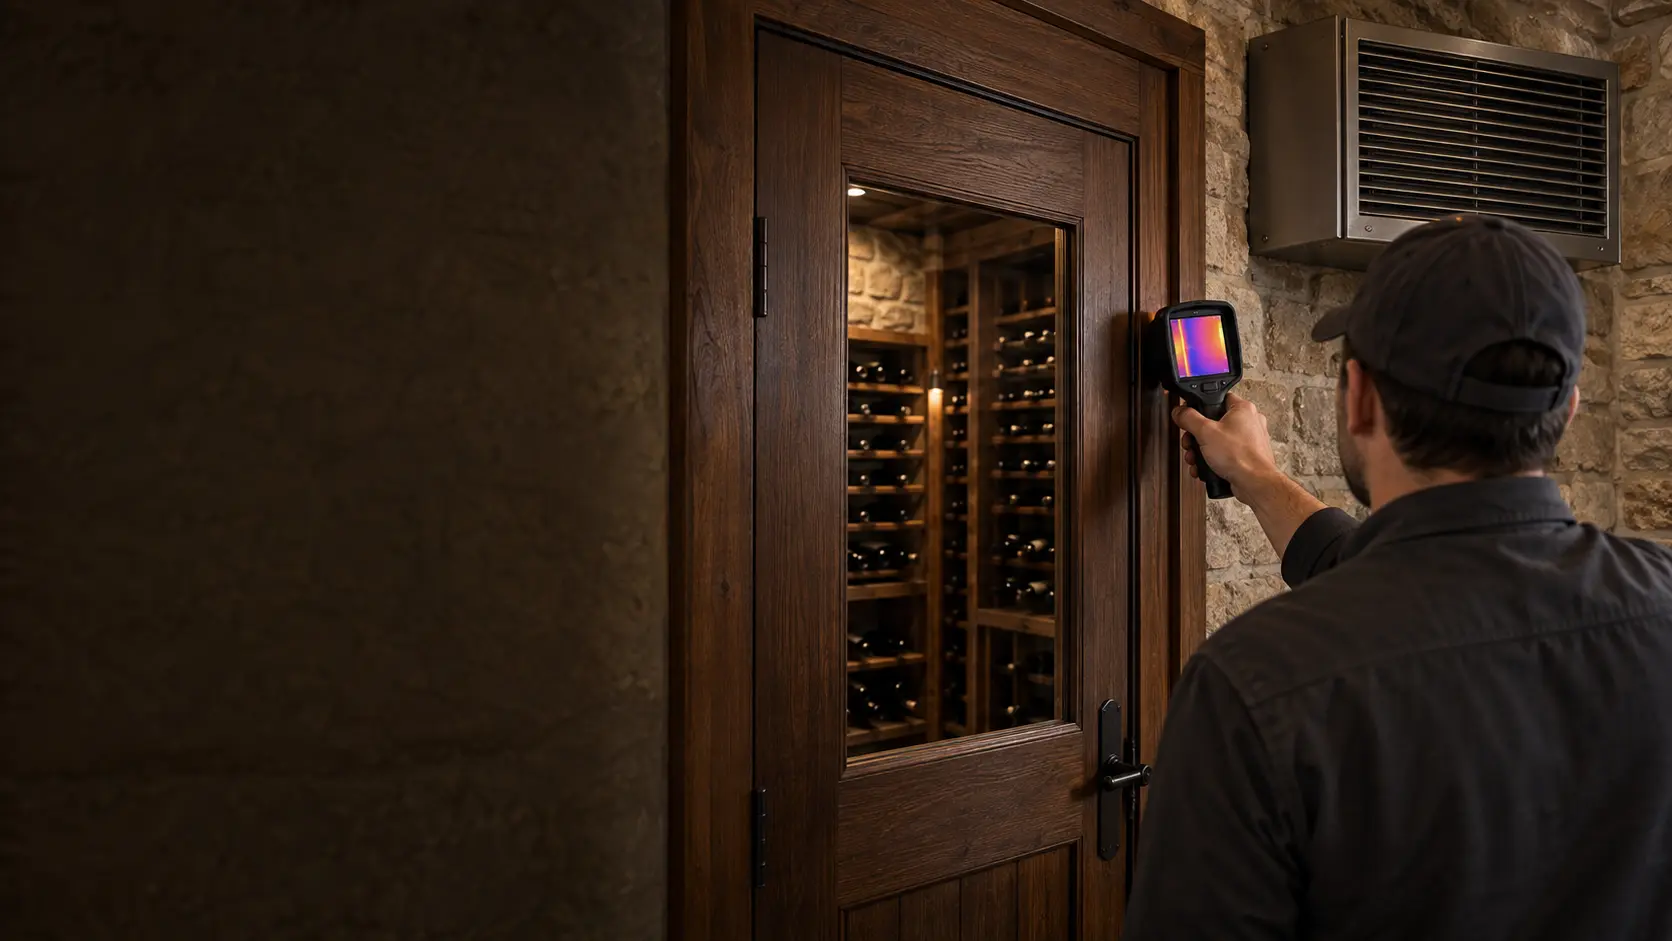
Its instructions also describe a simple check for an existing room: stand inside with the lights off, give your eyes time to adjust, and look for light showing through cracks in the walls or around the door. Any light that gets in means air does too.
- Light around a recessed fixture or an unsealed outlet box.
- A cold draft at a pipe or cable that passes through the wall.
- Dust streaks on drywall where air has been moving through a seam.
- Staining or mildew on the cellar side of an outside wall.
Source: Breezaire — Wine Cellar Dynamics and Construction Guide — Vapor barrier on the warm side of the insulation on all walls, floors and ceilings; R-11 interior, R-19 exterior and ceiling; seal joints, frames, outlets, pipes and vents; no recessed lighting; concrete and brick are not insulation or moisture barriers; no glass; Breezaire — WKL Series Installation Instructions — Most problems come from unit selection or enclosure construction; insulate and wrap the framed opening when the cold side is flush; the dark test for leaks; moisture passes through concrete, brick, paint and wood; a poorly sealed room makes the unit run constantly and overflow; new materials release moisture that fades
How a missing barrier shows up later
Breezaire names the symptoms of a poorly sealed room together: a unit that runs almost all the time while the temperature barely moves, and water overflowing from the unit. WhisperKool adds condensation on cellar walls and glass, usually from warm, humid air leaking in, and says fixing the construction works better than buying a bigger unit.
A newly built room is the exception worth knowing. Breezaire explains that fresh wood, paint and concrete give off moisture for a while, producing the same signs, and that they fade as the materials dry. If they have not faded after a season, the barrier is the place to look.
Source: Breezaire — WKL Series Installation Instructions — Most problems come from unit selection or enclosure construction; insulate and wrap the framed opening when the cold side is flush; the dark test for leaks; moisture passes through concrete, brick, paint and wood; a poorly sealed room makes the unit run constantly and overflow; new materials release moisture that fades; WhisperKool — Frequently Asked Questions — Without a continuous vapor barrier a correctly sized unit may struggle; R-13 minimum for interior walls; glass, stone, brick, tile and concrete raise the heat load; condensation comes from humid air leaking in